
Future of Towns: Sustainable Urban Design and Architecture for Regional Places
Winter 2026 | 12 credit points
Studio: Wilkinson Semester 2 | Western NSW (Bourke, Brewarrina, Cobar) 4-12 August 2026
Abstract
Future of Towns (MARC5010/5020 S2 2026), a research-based studio, will develop a series of experimental architectural interventions that can be a catalyst and prototype for Regional Town Centre regeneration. The project site is in Cobar (695km north west of Sydney). Students will explore strategies to design net zero mixed use buildings that are geographically and environmentally appropriate and incorporate passive climate control. There will be an emphasis on appropriate and detailed design of construction and materials, working towards a zero-carbon way of living.
The studio is being run in conjunction with a visit by the Rothwell Co-Chairs, Atelier Bow-Wow, and will include a compulsory road trip across Weeks One and Two (Tues 4 - Wed 12 August 2026).
Student projects will explore the themes of an Urban-Rural Commons and incorporate uses that provide public value. The travel itinerary will include visits to Brewarrina (fish traps), Bourke (Court House and Lands Department Buildings by Vernon), Cobar (Glenn Murcutt Sound Chapel and DunnHillam projects), and Gundabooka National Park (Cultural tour of Mulgowan (Yapa) Art Site) and other places in and around far western NSW. Students will take part in a series of drawing and observation exercises with Momoyo Kaijima and Yoichi Tamai of Atelier Bow-Wow.
Image Gallery
Rothwell Co-Chairs
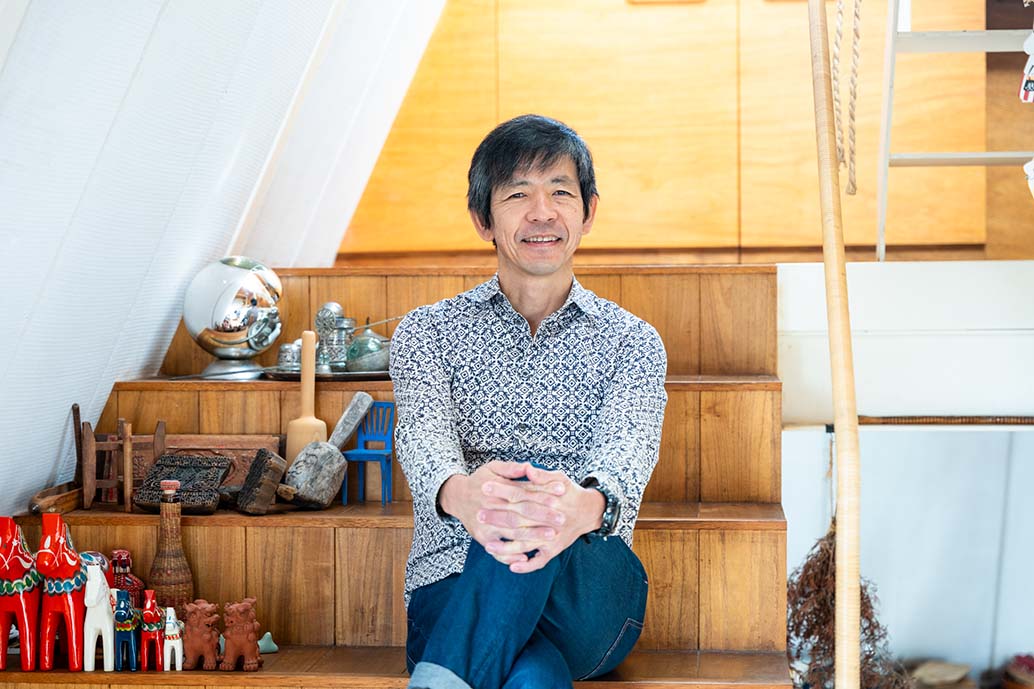
Manual Name : Yoshiharu Tsukamoto
Manual Description : Atelier Bow Wow
Manual Address :
Manual Addition Info Title :
Manual Addition Info Content :
Profile image : /content/dam/faculty-and-school-restricted-use-images/sydney-school-of-architecture-design-and-planning/rothwell-chair-gift/atelier-bow-wow/l1130865.jpg
Manual Type : contact
_self
Auto Type : contact
Auto Addition Title :
Auto Addition Content :
Auto Name : true
Auto Position : true
Auto Profile image :
Auto Phone Number : false
Auto Mobile Number : true
Auto Email Address : true
Auto Address : false
UUID :
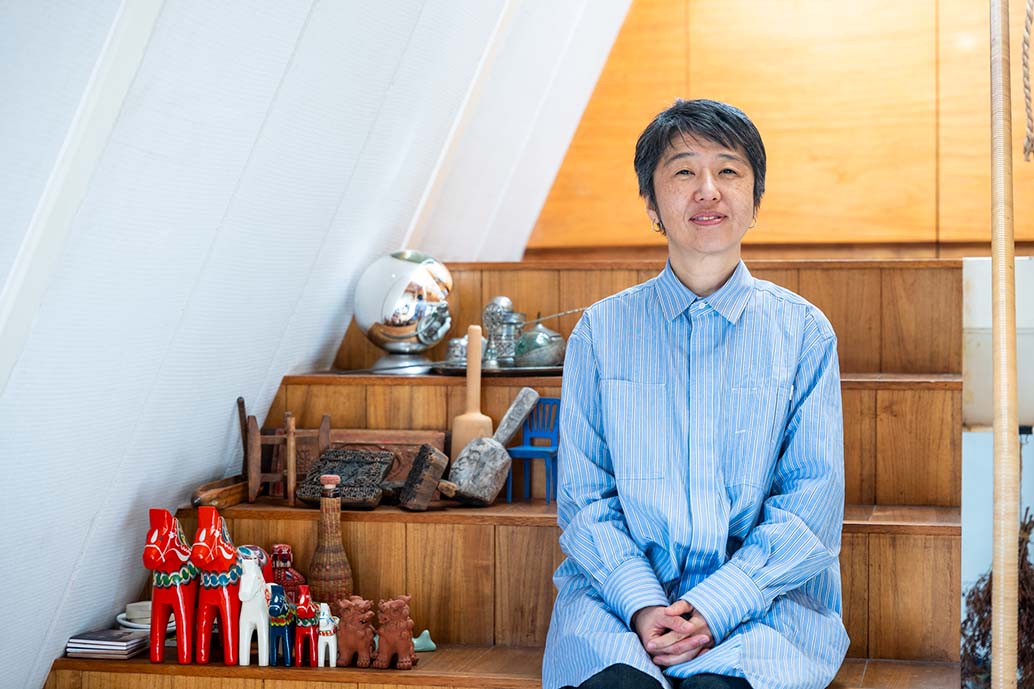
Manual Name : Momoyo Kaijima
Manual Description : Atelier Bow Wow
Manual Address :
Manual Addition Info Title :
Manual Addition Info Content :
Profile image : /content/dam/faculty-and-school-restricted-use-images/sydney-school-of-architecture-design-and-planning/rothwell-chair-gift/atelier-bow-wow/l1130824.jpg
Manual Type : contact
_self
Auto Type : contact
Auto Addition Title :
Auto Addition Content :
Auto Name : true
Auto Position : true
Auto Profile image :
Auto Phone Number : false
Auto Mobile Number : true
Auto Email Address : true
Auto Address : false
UUID :
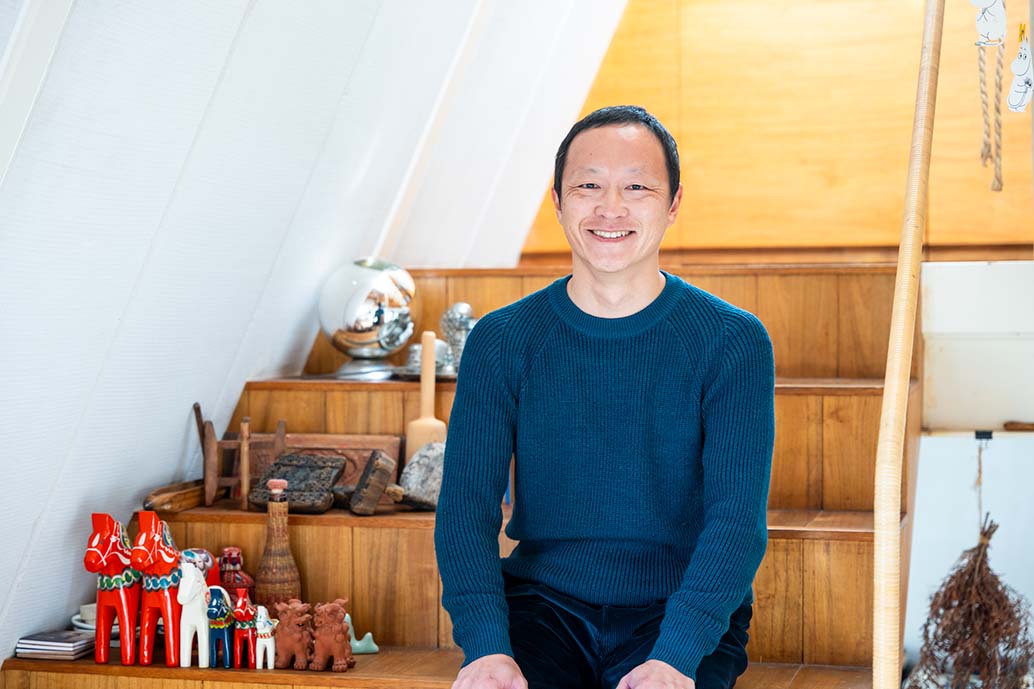
Manual Name : Yoichi Tamai
Manual Description : Atelier Bow Wow
Manual Address :
Manual Addition Info Title :
Manual Addition Info Content :
Profile image : /content/dam/faculty-and-school-restricted-use-images/sydney-school-of-architecture-design-and-planning/rothwell-chair-gift/atelier-bow-wow/l1130870.jpg
Manual Type : contact
_self
Auto Type : contact
Auto Addition Title :
Auto Addition Content :
Auto Name : true
Auto Position : true
Auto Profile image :
Auto Phone Number : false
Auto Mobile Number : true
Auto Email Address : true
Auto Address : false
UUID :